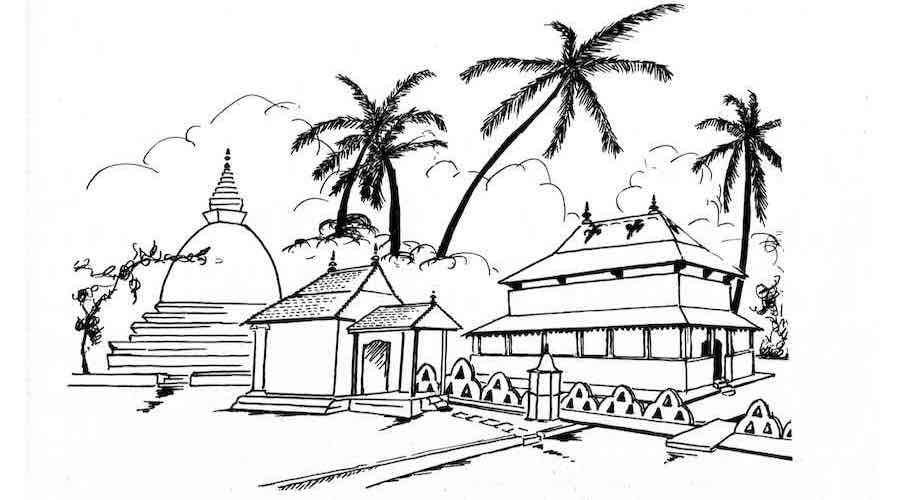

Temple by the river
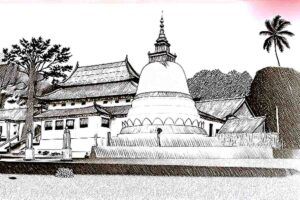
A temple on the outskirts of the city, at Lewella in Mahanuwara, and within close proximity to the Mahaweli Ganga whence it derived its name. It was built around 1750 A.D., on the orders of King Kirti Sri Rajasinghe (1747-81 A.D.).
Nethra pinkama
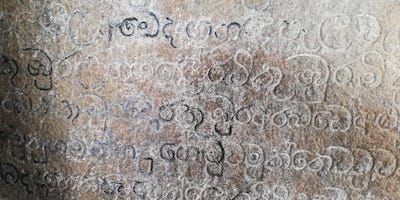
The actual date of the Nethra pinkama (eye-painting ceremony) is given in the inscription on the rock that forms one of the walls of the vihara as: “……in the year of Saka 1674 (1752 A.D.) on the 8th day of Poson on Monday the second day of the first quarter of the bright part of the moon!”.
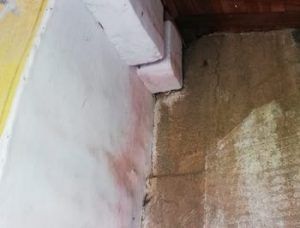
The architect and the sculptor
The inscription at the rear of the vihara (pic found above) mentions the name of the sculptor, Abarana achariya, and of the architect-founder Gannoruwa Loku Muhandiram, responsible for the vihara, and also mentions the payments made to them by the King.
In fact, a smaller shrine, now non-existant, by a rock at the same site was according to the Culavamsa reported to the king who ordered the erection of the vihara. This in turn was destroyed by the Dutch, but was subsequently restored by the same King in 1750/55
The Vihara at present
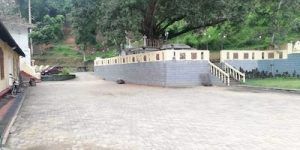
The Vihara today stands on a slight rise along a winding road leading to the river valley below.
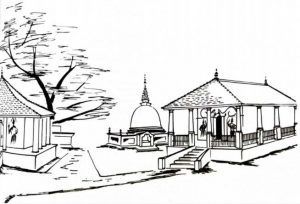
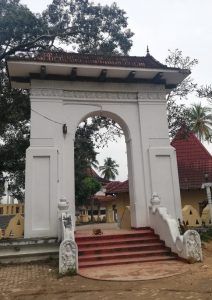
Entrance to its precincts is up a few steps and through a mighty torana which opens on to flat ground with the dagoba and bodhi maluwa on the left, and on the right, the new bana maduwa.
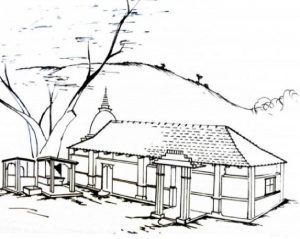
The budu-gé itself stands farther in and at a lower level, separated from these structures by the traditional bemme (Parapet wall).
Though usually described as being two-storey’d it is really a single-storey’d tall building (to accommodate the 13-foot standing Buddha within) with a lean-to roof going round the building about halfway up.
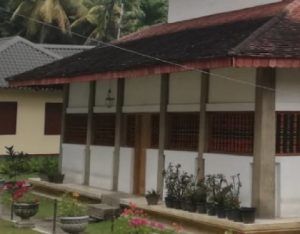
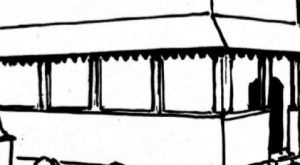
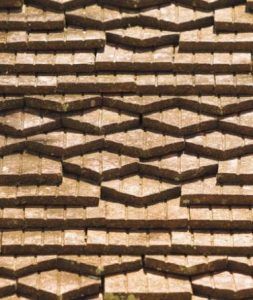
This lean-to roof protects the surrounding verandah of the building. The roof tiles are the old-fashioned flat type, and lying on them as though suspended from the main roof ridge, are two large lotus leaves modelled in plaster. The roof terminates at either end in a finial.
The covered verandah is half-walled all round (Now fully walled), and runs round to the rear to end at the rock boulder on which is carved the inscription giving the history of the vihara. Pic inserted at the beginning of the article.
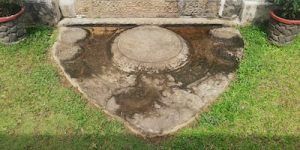
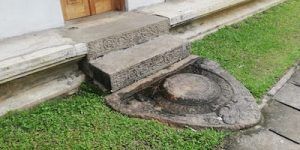
The entrance doorstep is an unusual, lightly-carved, “full-circle” moonstone. The moonstone on the side entrance is better preserved.
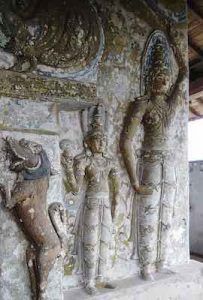
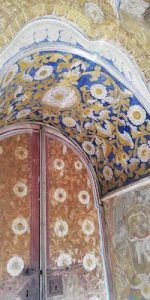
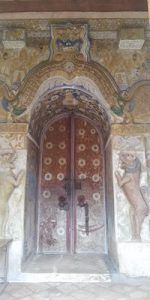
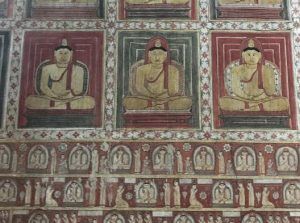
The entrance as seen above is richly worked on with lotus motifs and deities on either side of the doorway. Within, the walls are painted with murals depicting the suvisi vivarana (Declarations of the 24 previous Buddhas). The first 6 feet or so of the walls show incidents in the life of the historical Buddha (the 25th).
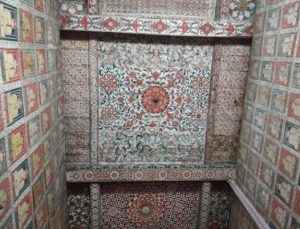
The wooden ceiling is covered with flower designs (lotus), with a large lotus flower at the centre of the ceiling.
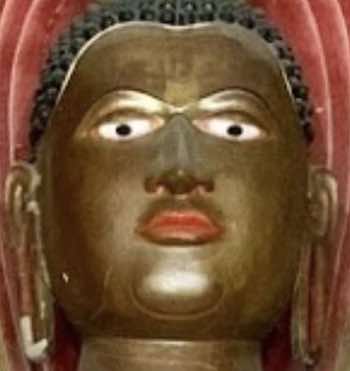
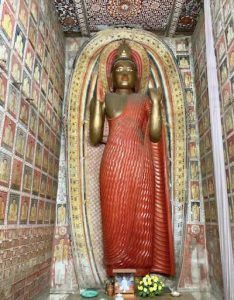
Facing the entrance is a colossal standing Buddha image, 9 cubits in height, protected in front by sheet glass. A small doorway also glass-fronted lets one into this sanctum. The mal-asana for flower offerings though lies in front on the outside of the sheet glass.
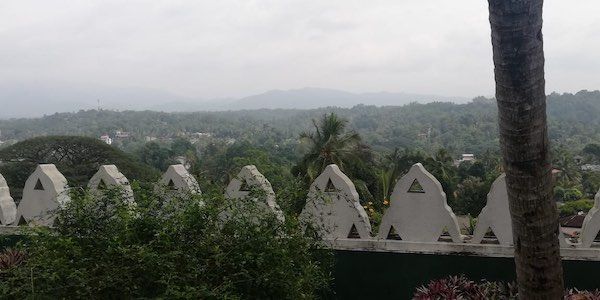
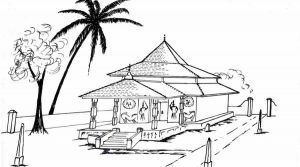
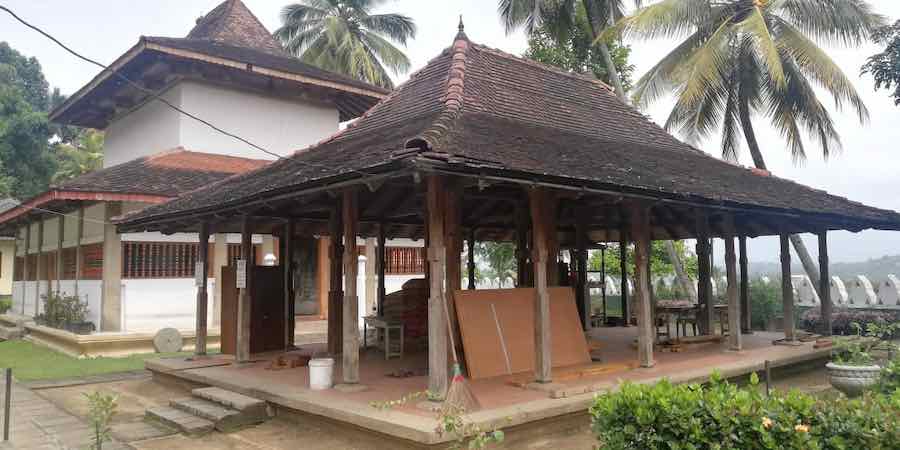
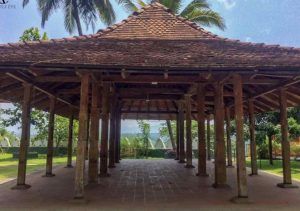
Outside and facing the vihara is an old bana maduwa, an open hall supported by uncarved wooden pillars but in old Kandyan style, ie., alternate square and octagonal in cross-section. No wall runs round this building which obviously belongs to the same period as the older structures of the complex. This old building overlooks the river valley below and the distant Dumbara hills beyond.
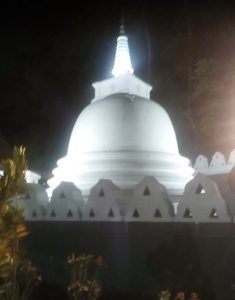

Returning to the higher level of the temple precincts, two structures, the dagoba and a second much smaller budu-ge are seen on the right, with a bodhi maluwa far forward next to the temple entrance.
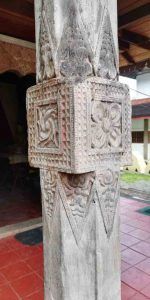
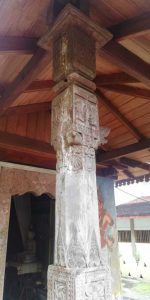
Entrance to the budu-gé is over a full moonstone. The pillars supporting the verandah’d roof of this little building are elaborately carved in the Embekke style.
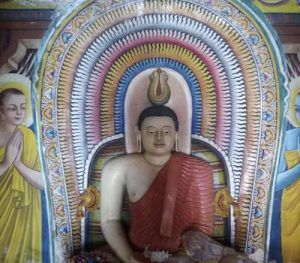
Within the budu-gé is a sedant Buddha image seated on a vajrasana. The inside walls show murals of worshipping monks (full figures). All look very ‘modern’ in
style with each mural covering the whole wall from top to bottom; rather in contrast to the ‘Embekke’ pillars outside. They are pleasing none-the-less.
Yet further forwards is a tiny octagonal mal-asana.
The pansala lies behind the old vihara at a still lower level.
A.C. Lawrie, A Gazetteer of the Central Province of Ceylon. 1896. Culavamsa Pt. 2., Ch. 100, v. 201 et seq. Geiger’s translation, 1953.